An older Utah home carries character that newer construction rarely matches: solid framing, mature trees, established neighborhoods, and rooms built with a kind of permanence. But behind the charm, the mechanical systems that keep a home comfortable and safe often fall behind modern standards. Ductwork sized for a smaller furnace, galvanized plumbing nearing the end of its life, and an electrical panel built for a 1960s household all create hidden limits on how a home performs today. If you own an older property in Mapleton, Orem, Payson, Provo, Salem, or Santaquin, planning upgrades the right way protects both your investment and your family. At Gillette Services, we walk homeowners through these decisions every day, and this room-by-room guide reflects what we have learned bringing older homes up to current expectations.
Starting With an Assessment Before Anything Else
Modernizing an older home works best when it begins with a full picture rather than a single repair. Before you choose a new air conditioner or move a single electrical outlet, it helps to understand how the HVAC, plumbing, and electrical systems interact. A high-efficiency furnace will not deliver on its rating if the ductwork leaks. A new bathroom fixture means little if the supply lines behind the wall are corroded. We look at the entire home first, then prioritize upgrades in a logical order so each investment supports the next.
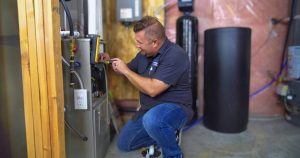
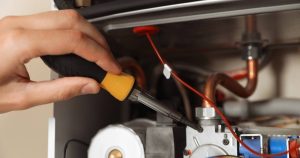
During an assessment, we inspect the capacity and condition of the main electrical panel, trace the plumbing material used throughout the house, measure airflow and duct sizing, and evaluate the age and efficiency of heating and cooling equipment. This stage gives you a clear map. It tells you which upgrades are urgent for safety, which deliver the fastest comfort improvement, and which can wait for a later phase of your project.
The Kitchen: Where Three Systems Meet
The kitchen puts more demand on your home’s systems than almost any other room. Older kitchens were built for fewer appliances and far less electrical load. A modern kitchen may run a range, dishwasher, microwave, refrigerator, disposal, and multiple small appliances at once. In many older Utah homes, the existing circuits simply were not designed to carry this. Upgrading often means adding dedicated circuits, installing GFCI protection near water sources, and sometimes expanding the panel itself.
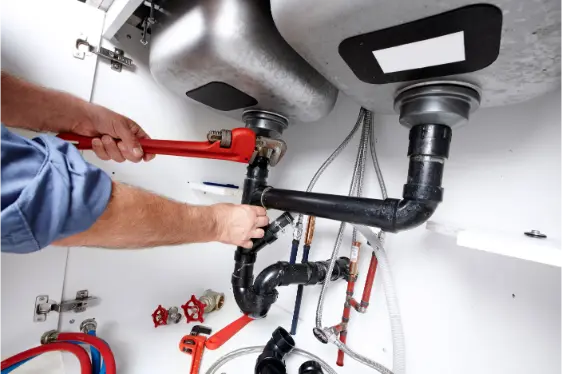
Plumbing in an older kitchen deserves equal attention. We frequently find aging shutoff valves, undersized drain lines, and supply pipes that restrict flow. When homeowners modernize a kitchen, adding a pot filler, a larger sink, or an instant hot water tap, the existing plumbing has to keep up. Addressing these lines during a renovation, when walls may already be open, saves significant cost and disruption compared to tackling them later.
Bathrooms: Ventilation, Water, and Safety
Bathrooms in older homes often lack proper ventilation, which leads to moisture problems, mold, and premature wear on finishes. A correctly sized exhaust fan that vents to the outside, not into the attic, protects the structure and keeps the room healthier. This small HVAC-related upgrade frequently gets overlooked, yet it makes a lasting difference.
On the plumbing side, older bathrooms may still carry galvanized steel supply lines that corrode from the inside, slowly reducing water pressure. Replacing these with modern materials restores flow and prevents leaks inside walls. We also recommend updating shutoff valves at each fixture so future repairs do not require shutting off water to the whole house. For electrical, GFCI outlets near sinks and proper lighting circuits bring the room in line with current safety expectations.
Living Spaces and Bedrooms: Comfort and Air Distribution
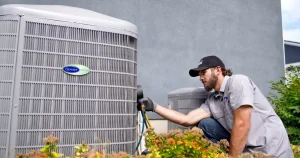
Many older homes heat and cool unevenly because the ductwork grew piecemeal over decades. A back bedroom stays cold in winter while the living room overheats. Correcting this involves balancing the duct system, sealing leaks, and sometimes adding returns so air circulates properly. When we install a new furnace or air conditioner, we size it to the home’s actual load rather than simply matching the old unit, which may have been wrong from the start.
Electrical upgrades in these rooms often center on capacity and convenience. Older bedrooms may have only one or two outlets, forcing reliance on power strips. Adding outlets, updating worn wiring, and installing modern smoke and carbon monoxide detectors all contribute to a safer, more livable space.
A Sensible Order of Operations
When homeowners ask how to sequence a whole-home modernization, we usually recommend this progression:
- Safety first: address electrical panel capacity, outdated wiring, and any gas or water line concerns.
- Core systems: replace aging heating and cooling equipment and correct the ductwork that serves it.
- Plumbing distribution: update supply and drain lines, especially where walls are already open.
- Room finishes: complete fixtures, outlets, lighting, and ventilation last, once the systems behind them are sound.
Why Utah Homeowners Work With Us
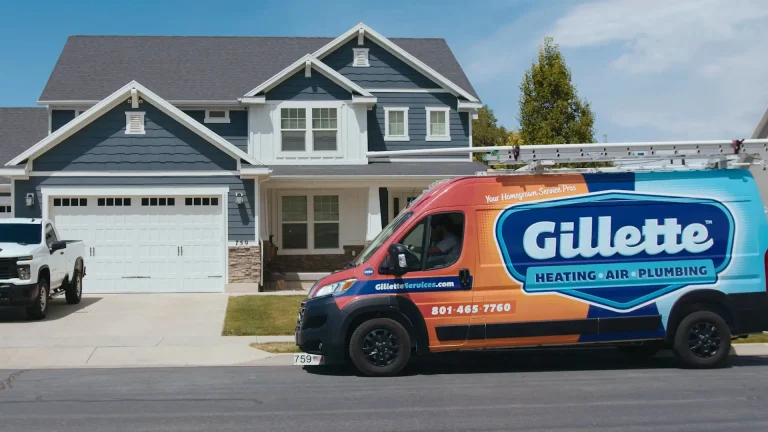
Gillette Services is a locally owned and family-operated company committed to putting our customers and employees first. We bring fast response times, take full responsibility for our work, and offer personalized service built around your home rather than a generic checklist. As “Your Homegrown Service Pros,” we take pride in serving our community and giving back whenever possible.
That commitment reaches beyond the jobsite. Our community initiatives include providing free furnace installations to families in need during the winter season, contributing to the HVAC installation for the St. Jude Dream Home, and supporting the Children’s Justice Center’s new facility. We also participate in and donate to many other local programs. When you modernize an older Utah home, you deserve a reliable partner who understands the systems, the climate, and the neighborhoods we all share.