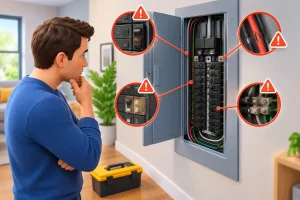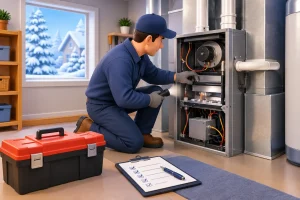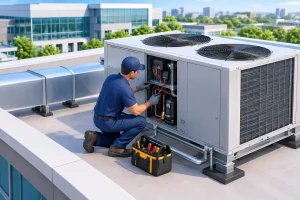
A bedroom that stays too warm at night. A finished basement that feels cold even when the upstairs is comfortable. A sunny home office that needs cooling while the rest of the house does not. These are the everyday comfort problems that explain how HVAC zoning systems work: instead of treating your whole home like one large room, a zoning system manages comfort in separate areas.
For many Utah homeowners, zoning can be a practical answer to uneven temperatures caused by multi-story layouts, large windows, bonus rooms, additions, and changing weather. It is not the right upgrade for every house, but when it is designed correctly, it gives your heating and cooling system better control without the runaround of constantly adjusting one thermostat.
How HVAC Zoning Systems Work
A traditional central HVAC system uses one thermostat to tell the furnace, air conditioner, or heat pump when to run. When that thermostat reaches its set temperature, the entire system cycles off. The challenge is that one thermostat only measures conditions in one location, even though temperatures can vary significantly from room to room.
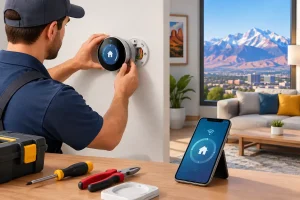
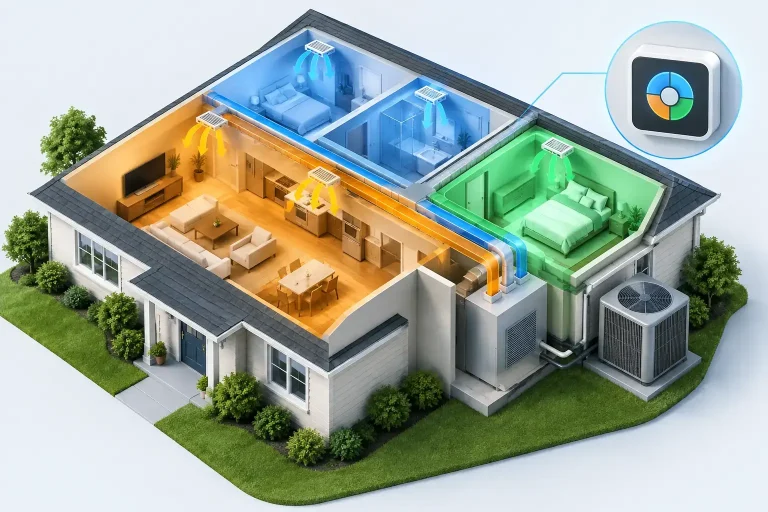
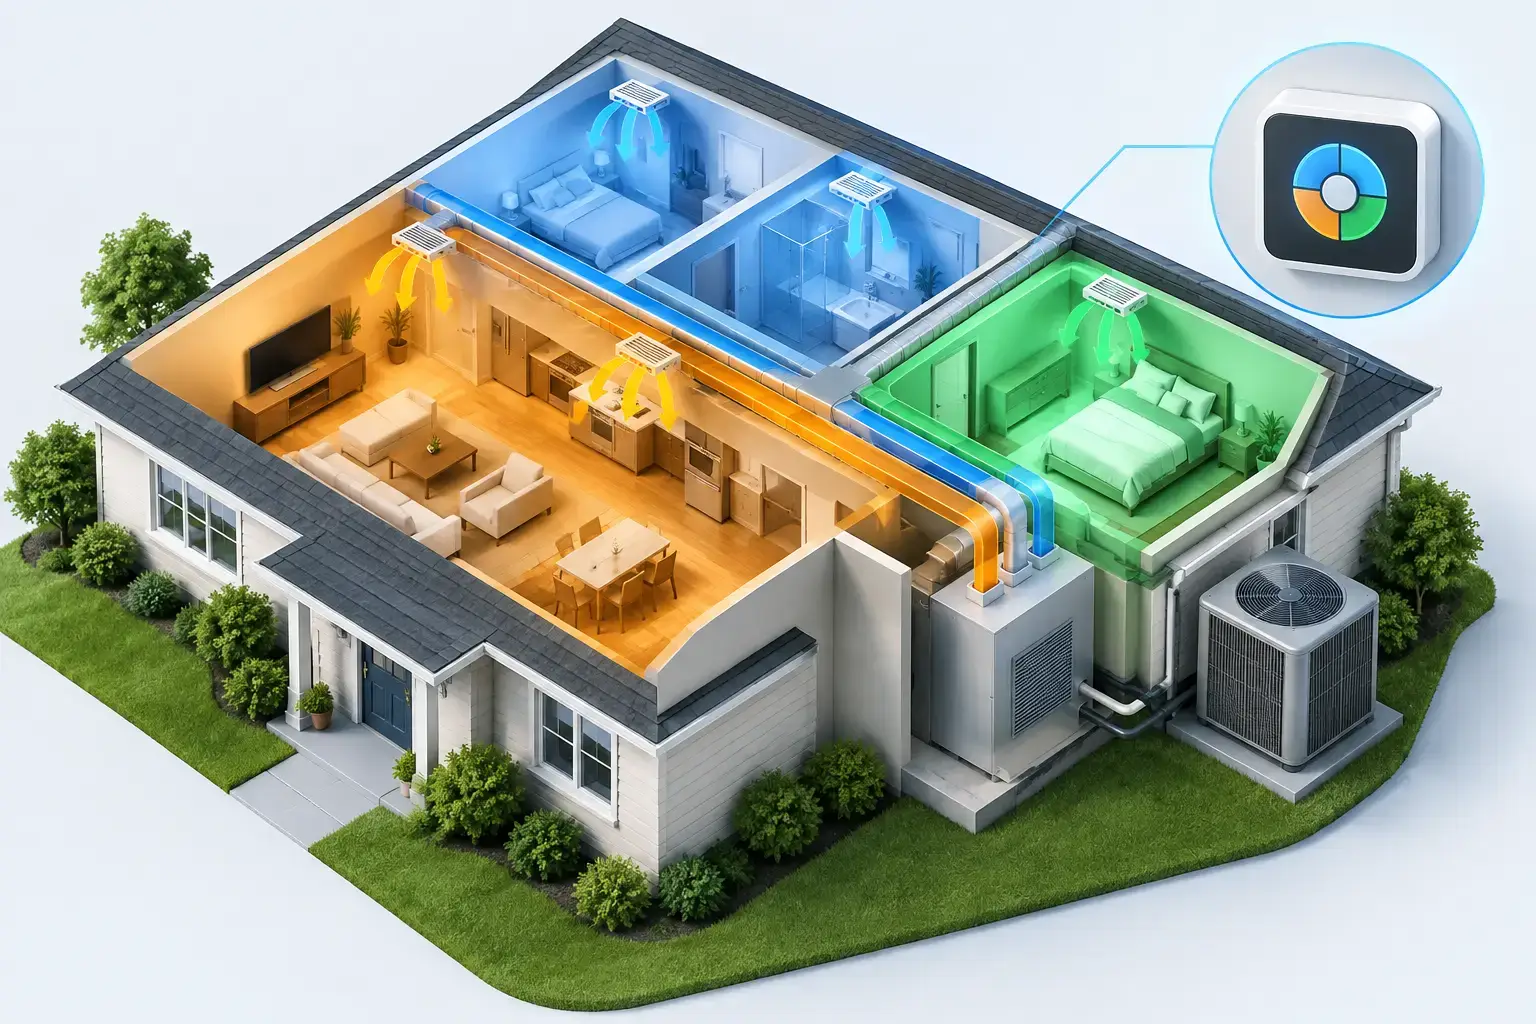
An HVAC zoning system divides the house into two or more areas, called zones. Each zone has its own thermostat or temperature sensor. A central zoning control panel receives requests from those thermostats and directs conditioned air where it is needed.
In a ducted system, this is typically done with motorized dampers installed inside the ductwork. When the upstairs zone calls for cooling, for example, the damper serving that area opens. Dampers for zones that do not need cooling may close or partially close. The equipment then runs based on the calls it receives, while the duct system guides more of the heated or cooled air to the right part of the home.
The basic components include the thermostats, the control panel, the dampers, and the HVAC equipment itself. Some systems also use sensors, variable-speed blowers, or bypass strategies to maintain proper airflow and static pressure. These details matter because zoning is more than adding a few thermostats. It has to work with the capacity and airflow requirements of the system already in place.
What Happens When More Than One Zone Calls
Zones do not always agree. The main floor may need cooling from afternoon sun while an upstairs bedroom needs heat on a chilly morning. A properly designed zoning control panel manages these competing requests according to the equipment installed.
With conventional single-stage equipment, the system may prioritize one demand or operate in a way that best serves the strongest call. With two-stage or variable-capacity furnaces, air conditioners, and heat pumps, the system can often respond more smoothly. Variable-capacity equipment can reduce output when only one small zone needs conditioning, rather than delivering full power to a limited section of ductwork.
That is why equipment selection and duct design are central to a successful project. Closing too many dampers against a full-capacity system can restrict airflow, increase duct pressure, create noise, and put unnecessary strain on the blower. Professional installers account for minimum airflow, duct sizing, and control settings before recommending a zoning layout.
Where Zoning Makes the Most Sense
Zoning is especially useful when your home has areas with different comfort needs. A two-story house is a common example because heat naturally rises, leaving upper floors warmer in summer. Rooms over garages, finished basements, large great rooms, guest suites, and additions often behave differently from the original part of the home as well.
It can also help households with different schedules. If someone works from home during the day, that office can stay comfortable without heating or cooling every unused bedroom to the same level. At night, the system can focus more attention on sleeping areas.
Commercial properties can benefit for similar reasons. A small office with west-facing windows, a server room, a retail entrance, and private workspaces may all have different loads throughout the day. Commercial zoning can improve comfort, although larger buildings often require more advanced controls or separate systems.
Zoning is not always the best answer for a small, open-concept home with well-balanced ductwork. If one room is uncomfortable because of a blocked supply register, leaking ducts, poor attic insulation, an undersized return, or a failing system, those underlying issues should be diagnosed first. Installing zone controls will not correct a duct problem that needs repair.
Ducted Zoning vs. Ductless Zones
There are two common ways to create zones, and they work differently.
Ducted zoning uses one central heating and cooling system with dampers inside the ductwork. It is often a good fit for homes that already have ducts and need better room-to-room temperature control. The finished result keeps a familiar central HVAC setup while adding separate thermostats and automated airflow control.
Ductless mini-splits create zones with individual indoor units. Each indoor unit serves a specific room or area and has its own temperature control. Because there are no long duct runs, ductless systems are often a strong option for additions, garages, workshops, sunrooms, or older homes where adding ducts would be disruptive.
A hybrid approach can work well, too. A homeowner may keep central heating and cooling for most of the house while adding a ductless unit for a difficult bonus room. The best choice depends on the layout, existing equipment, insulation, electrical capacity, and how the space is used.
Can HVAC Zoning Lower Energy Costs?
Zoning can reduce wasted heating and cooling, but it is not a guaranteed utility-bill shortcut. Savings depend on how the system is designed, how often unused areas are set back, how airtight and insulated the home is, and whether the HVAC equipment can operate efficiently at lower demand.
The biggest benefit is usually comfort control. If you no longer overcool the entire home just to make one upstairs bedroom tolerable, you may use less energy while getting better results. Smart thermostats and schedules can help by adjusting temperatures around work hours, school routines, and sleep.
However, aggressive temperature setbacks can backfire in some situations. During a Utah cold snap, allowing an unused zone to get too cold may create discomfort when it is brought back up and can increase risk around plumbing in vulnerable areas. Moderate setbacks and professional setup are usually the safer approach.
Why Professional Design Matters
An HVAC zoning system needs more than a thermostat upgrade. Before installation, a technician should evaluate the home’s layout, insulation, window exposure, duct condition, return-air paths, equipment size, and pressure balance. They should also ask which rooms are uncomfortable and when the problem occurs.
For example, a second-floor heat issue may call for two zones, additional return air, duct modifications, attic insulation improvements, or a combination of those solutions. The correct recommendation comes from diagnosing the cause, not from assuming every hot room needs another damper.
At Gillette Services, that means looking at the whole comfort system: equipment, controls, ducts, and the way your family uses the home. A thoughtful installation protects airflow and gives each zone a clear purpose, whether that is improving a basement, a primary suite, or a busy home office.
Keeping a Zoned System Running Well
Zoning controls and dampers are dependable when installed properly, but they still need routine attention. Change filters on schedule, keep supply and return vents open unless your technician advises otherwise, and have the system maintained before peak heating and cooling seasons. During service, a technician can check damper operation, thermostat communication, airflow, electrical connections, and overall system performance.
Call for service if one zone stops responding, airflow becomes noticeably noisy, temperatures drift far from thermostat settings, or the system begins short-cycling. Addressing a control or airflow issue early can prevent a small comfort complaint from becoming unnecessary wear on your furnace, air conditioner, or heat pump.
The right zoning system should make your home feel simpler to live in. When each area gets the attention it actually needs, comfort becomes less about fighting the thermostat and more about enjoying the rooms you use every day.